 1 / 5
- 55-page PDF
- Site and scale
- Framing worksheet
- Ventilation log
Small greenhouse planning guide + workbook
Plan a greenhouse that fits your space
Start with the site you actually have. This 55-page guide and workbook takes you through footprint, framing sketches, glazing choices and ventilation notes for a small greenhouse.
- Measure light, drainage, access and the footprint before drawing a frame
- Sketch the site, walls and roof on a four-view framing worksheet
- Compare polycarbonate, greenhouse film and reused windows against your own measurements
- Record vent settings, temperatures and planting notes in a reusable calendar
Tiny Greenhouse Plans
£15
- +One combined 55-page guide and workbook PDF
- +Worksheets for framing, materials, costs and ventilation
- +Instant download: PDF files you can print or use on a tablet
A planning guide for a DIY project. Check local rules and structural details before building.
30-day refund. If it isn't useful, reply to your receipt within 30 days for a full refund.
Instant PDF Print or tablet Any device
What it is+
A 55-page planning guide and reusable workbook for a small greenhouse. It starts with site and scale, then moves through a cold frame trial, framing sketches, glazing choices and ventilation. The 6 × 8 ft concept is an example to adapt, subject to local approval.
What's inside+
Five chapters with worked examples, worksheets, decision tables, checklists and action cards. There is also a four-view framing worksheet, a glazing and materials cost sheet, and a ventilation and planting calendar.
How to use it+
Read the safety notes first. Measure your site, record what you know and leave uncertain details open. Work through a chapter at a time, then have local rules, loads and structural details checked before building.
Delivery and refunds+
The download ZIP contains one combined 55-page PDF and a README. Check refund terms before buying.
For the small space you need to work around
You have a side yard to measure
You need to account for shade, drainage, water access and a door swing before choosing a footprint.
You want to try a cold frame first
A smaller bed and clear lid give you a way to test the site and observe sunny-day temperature.

You need to choose glazing
Panel dimensions, weight, support and fixing instructions matter before you settle the frame spacing.
The planning problem
The footprint is only the first measurement
A small patch of ground can look ready for a greenhouse until you mark the winter shade, drainage route and door swing. Panel sizes affect the frame. Local wind, snow and planning rules can change the drawing again. The workbook gives you a place to record those decisions before you cut materials.

How the book works
Measure, sketch, then check the details
Begin with the actual site and the space you can use. The chapters then walk you through a cold frame trial, separate framing views, glazing choices and a high-vent and low-inlet plan. Worksheets hold your measurements and the questions that still need a local authority, supplier or qualified designer to answer.
This guide vs generic greenhouse advice
Keep the decisions beside the drawing
The site worksheet asks where winter shade falls, how water reaches the plants and whether the door can open safely. Those answers come before the footprint.
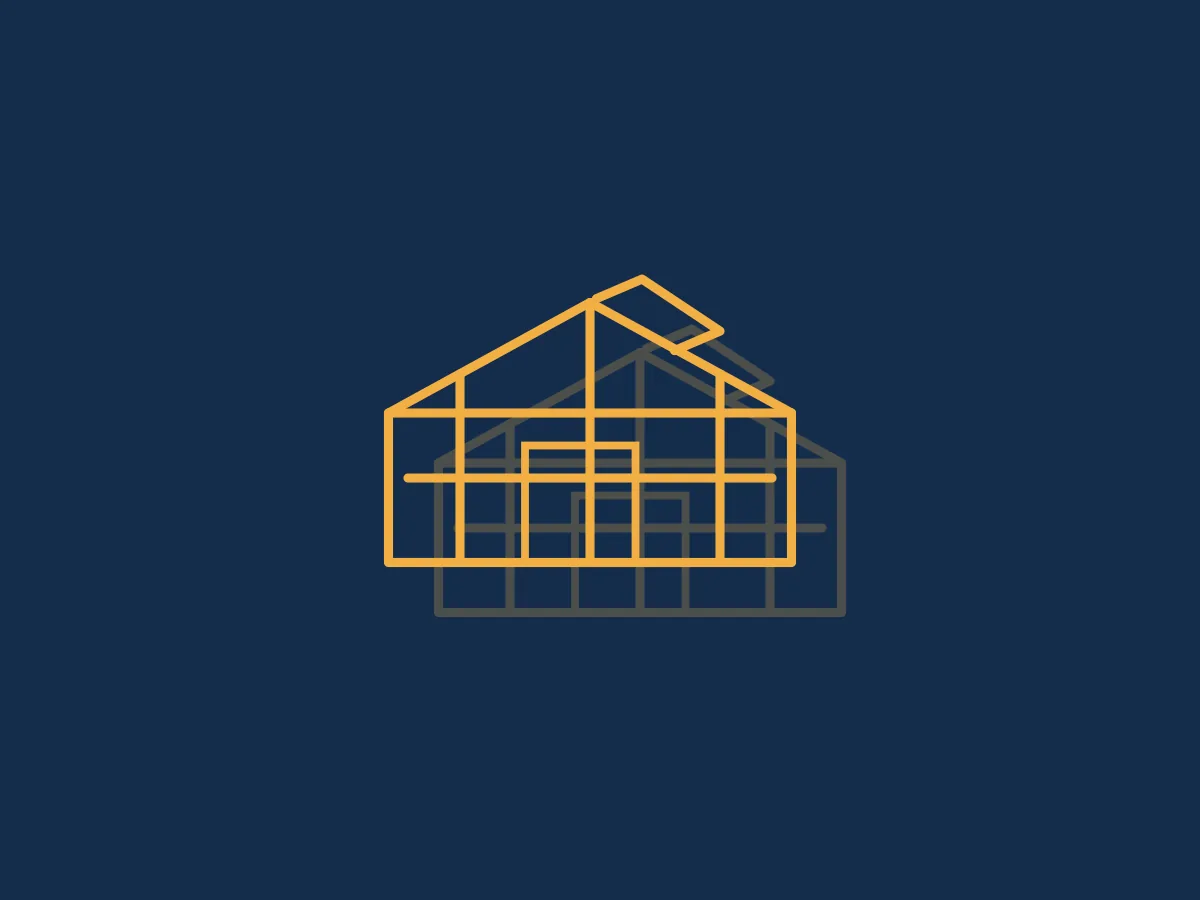
The framing worksheet separates the base, front wall, side wall and roof. Actual panel widths and local loads still have to be checked before member sizes are settled.
The ventilation calendar has columns for outside conditions, inside highs and lows, vent settings and plant observations. It is a place to revise the plan as conditions change.

01 Site and scale01
Draw around the space you have
Measure the site and note seasonal shade, drainage, water access and permission. The book includes an illustrative 6 × 8 ft side-yard concept with a walking aisle and door swing; your own dimensions and local checks govern the real plan.

02 Frame and glazing02
Let the chosen panels inform the sketch
Draw the base, walls, door opening and roof separately. Then record glazing sizes, support spacing, joints and drainage. The guide compares polycarbonate, greenhouse film and reused windows, while directing you to supplier instructions and structural review for the final details.
03 Air and planting03
Leave room for the vent plan
A high vent and lower opening are part of the planning sketch. Use the calendar to note temperatures, vent settings and plant response, then adapt planting dates to a dated local frost source. An unheated greenhouse does not guarantee warm crops through winter.
As easy as it gets
Three planning moves before you build.
1Step 1
Measure the site
Record the footprint, winter shade, drainage and safe access on the starting worksheet.
 2
Step 2
Draw the views
Sketch the base, front wall, side wall and roof with the actual openings and panel widths.
3Step 3
Check what varies locally
Take planning questions to the local authority and loads or member sizes to a qualified designer where required.
Timeline
What to expect
Use the book at the pace your measurements and local checks allow.
Start with the ground
You could read the safety notes, measure the available space and write down shade, water and access questions.
What's inside the 55 pages
- Chapter 1: choose a site and scale, with shade, drainage, access and footprint checks
- Chapter 2: test with a cold frame and observe temperature before a larger build
- Chapter 3: make a framing plan with separate base, wall, door and roof sketches
- Chapter 4: compare glazing and record panel dimensions, supports, joints and drainage
- Chapter 5: plan ventilation and maintenance with temperature and plant observations
- Reusable pages: four-view framing worksheet and glazing and materials cost worksheet
- Ventilation and planting calendar, cold frame checklist and 6 × 8 ft concept schematic
Preview the pages
Still have questions?
How long is the book?+
It is one combined 55-page guide and workbook PDF, supplied in a ZIP with a README.
Is the 6 × 8 ft example ready to build?+
It is a planning concept, not an engineered cut list or permit drawing. Your actual dimensions, local loads, anchors and structural details need checking by a qualified person where required.
Does it cover a cold frame?+
Yes. One chapter uses a cold frame to test a smaller site and ventilation setup before considering a larger structure.
Will it tell me what the build will cost?+
The materials worksheet has space for quantities, supplier specifications and local quotes. The book does not set a universal build cost or claim equivalence to a kit.
Can I grow warm crops all year?+
The book includes a planting calendar and asks you to use local frost dates and temperature observations. An unheated structure does not assure warm crops all year.
What should I check before building?+
Check local planning, setback and structural rules. Follow glazing manufacturer instructions and seek qualified design advice for spans, loads and anchoring where needed.
How is it delivered and what about refunds?+
The download ZIP contains the combined PDF and README. Check refund terms before buying.
Downloadable ZIP · 55-page PDF · README
Educational planning guide only. The example schematic is not an engineered drawing or cut list. Check local rules and seek qualified advice where needed. Written with AI assistance, reviewed by AeternusVita.
Tiny Greenhouse Plans