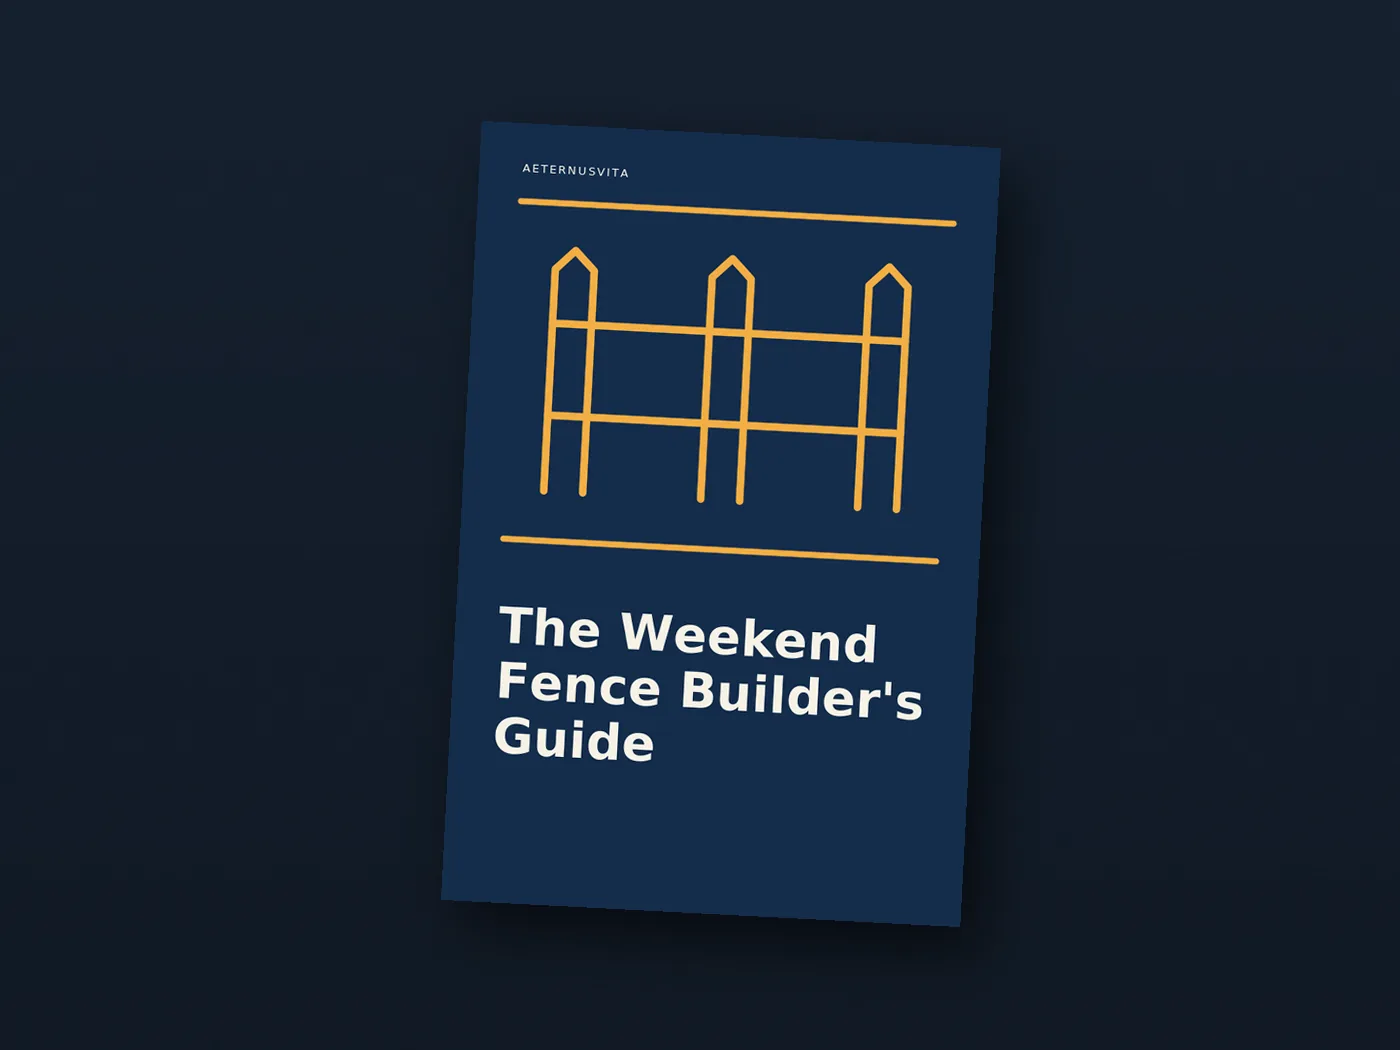
 1 / 4
- 53-page PDF
- Boundary checks
- Build sequence
- Cost worksheet
WOOD FENCE PLANNING · PRACTICAL GUIDE + WORKBOOK
Plan your fence before you dig
A wood fence starts with the line you can build on. Work through boundary checks, layout, posts and a materials estimate before committing to a design.
- Record property-line evidence, permit rules, easements and utility checks
- Compare privacy boards, spaced pickets and prebuilt panels for your site
- Plan post positions and footing questions before any digging
- Cost measured runs with a full materials worksheet and current unit prices
The Weekend Fence Builder's Guide
£17
- +One combined 53-page guide and workbook PDF
- +Permit and boundary conversation script
- +Style comparison, segment layout and full materials cost worksheet
One-off payment. Delivery ZIP contains the PDF and a README.
30-day refund. If it isn't useful, reply to your receipt within 30 days for a full refund.
Instant PDF Print or tablet Any device
What it is+
A practical guide and reusable workbook for planning a standard wood privacy or picket fence. It takes you from boundary and permission checks through layout, posts, build order and a materials estimate.
What's inside+
Five chapters cover boundary and permission, panel styles and layout, posts and foundations, building and finishing, and actual material cost. There are decision tables, worked examples, worksheets, checklists and action cards, plus a permit conversation script.
How to use it+
Read the safety and scope notes first. Work through one chapter at a time, fill in your own measurements and local answers, and date decisions that may change. Leave uncertain items open until the right authority or qualified person confirms them.
Delivery and refunds+
The downloadable ZIP contains one combined 53-page PDF and a README. Refunds follow the policy shown at checkout.
Made for the decisions before the first post

You are planning your first wood fence
You have a possible fence line, but still need to check where it can go and what local rules apply.
You are weighing layout choices
A gate, a slope or exposed ground makes panel style and post positions worth drawing before you buy.
You need a materials estimate
You want quantities tied to measured runs, chosen materials and supplier prices rather than a rough total.
The problem
A straight line on paper can hide site questions
The proposed line may meet an easement, an unverified boundary or a buried service. A slope can change the panel layout; a gate changes the lengths you need to cost. The guide gives each of those questions a place in the plan before you treat the sketch as settled.


How it works
Check, sketch, specify, then cost
Each chapter starts with a decision, walks through steps and an example, then asks you to record your own facts. Decision tables and checklists hold open questions in view. The final worksheet uses measured segments and current prices to build a materials estimate from your approved plan.
This guide vs generic fence advice
Keep the choices and their sources together
A boundary sketch cannot replace a survey. The first chapter asks for evidence, local answers and utility marking before the proposed line becomes a working plan.
The layout pages compare privacy boards, spaced pickets and prebuilt panels. They also leave room for measured segments, gates and changes in ground level.
The cost worksheet separates posts, rails, boards or panels, footing material, hardware, finish, hire and delivery. Each price has a place for its source and date.

01 · Boundaries and permission01
Find the line you are allowed to use
Use the boundary chapter and conversation script to record survey evidence, permitted height, easements, neighbour requirements and utility marking. If a boundary is disputed, the book directs you to a qualified surveyor or legal advice before proceeding.

02 · Layout and posts02
Draw the gate and every change in ground
Measure each run, mark corners and gate openings, then compare styles against privacy, slope, wind and maintenance needs. The post chapter takes you through spacing, utilities, soil and the local footing specification before a safe dig plan.

03 · Build order and cost03
Put quantities against the approved layout
The build chapter follows corner positions, the line, remaining posts, rails, boards or panels, and gate clearance. The costing chapter then uses your measured runs, approved spacing and current unit prices. Tool hire and delivery have their own lines.
As easy as it gets
Take the decisions in the order the book sets out.
1Step 1
Confirm the site
Read the scope notes, check boundary evidence and ask the local authority about the rules that apply.
2Step 2
Work out the layout
Measure runs, mark the gate and compare panel styles. Record questions about soil, wind and post design.
3Step 3
Fill in the cost sheet
Use the approved layout for quantities. Add current supplier prices, hire, delivery and a named contingency.
Timeline
What to expect
The pages are designed to become a dated working record. Site checks and local guidance set the pace.
Start with the scope notes
You can read the safety notes and choose the chapter that matches your next decision. Leave blanks where facts are still uncertain.
What's inside the 53 pages
- Chapter 1: boundary evidence, permits, easements, utilities and a proposed line
- Chapter 2: measured runs, gates and a comparison of privacy boards, spaced pickets and prebuilt panels
- Chapter 3: post positions, approved spacing, soil and footing questions, and a safe dig plan
- Chapter 4: corner posts, alignment, rails, panels, gate clearance and finishing checks
- Chapter 5: measured quantities, current prices, hire, delivery and a reviewed total
- Reusable decision tables, worked examples, worksheets, checklists and chapter action cards
- Permit and boundary conversation script, style and segment layout, and full materials cost worksheet
Preview the pages
Still have questions?
Can this tell me exactly where my boundary is?+
No. The book asks you to locate survey evidence and check local requirements. Its sketch is not a boundary survey. A disputed boundary needs a qualified surveyor or legal advice.
Does it give one post depth or footing method for every site?+
No. The post chapter asks you to confirm the required depth and footing method locally. Soil, frost guidance, wind and local rules can change the design.
Will it give me a fixed price for my fence?+
The materials worksheet helps you calculate a project estimate from measured runs, approved spacing and current unit prices. Waste and delivery vary, so it is not a fixed construction quote.
Is the workbook a separate file?+
The current package is one combined 53-page guide and workbook PDF, delivered in a ZIP with a README.
Will I finish a fence in one weekend?+
The title names the guide. The book gives a planning and build sequence, but site checks, permissions, ground conditions and the work itself vary. It does not promise a finished fence in a set time.
How are refunds handled?+
30-day refund. If it isn't useful, reply to your receipt within 30 days for a full refund.
Digital ZIP download · One combined 53-page PDF + README
Educational content only. Confirm property lines, permits, utility locations and site-specific design with the relevant authority or qualified professional before building. Outcomes depend on your circumstances. Written with AI assistance, reviewed by AeternusVita.
The Weekend Fence Builder's Guide